

SELECTED COMMISSION / PHOTOGRAPHY.
Twenty One — London.
Twenty One — London.
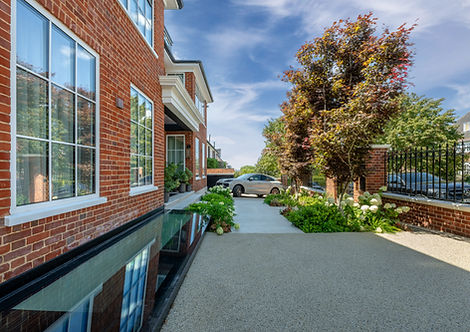
Twenty One is a London residential architectural photography project — a study in light, glazing and contemporary residential architecture.
Exploring the relationship between inside and out.
Exploring the relationship between inside and out.
Residential architecture / interior / photography,
Twenty One was designed around a close relationship between the house, garden and changing natural light.
ProfotoDesign was commissioned to photograph the completed project, creating a visual record that would reveal both the architectural composition and the experience of living within it.
Project.
Twenty One, London.
Type.
Private residence.
Scale.
7,000 sq. ft.
Scope.
Architectural & interior photography.
Commissioned by.
Southern Windows.
Architect.
Square Peg Bureau.
Developer.
GTA Building Services.
Photography.
ProfotoDesign.


Light.
Natural light is central to the character of the house.
Rather than treating it simply as illumination, the photography uses changing light to reveal depth, proportion and the relationship between spaces.
Connection.
Large areas of glazing create a continuous relationship between interior and garden.
The photography follows that connection, moving between wider architectural compositions and more intimate views of material, detail and landscape.


Material.
The restrained material palette gives the architecture its character.
We photographed the surfaces, junctions and details alongside the larger spaces, creating a visual language that reflects the precision of the design.

The result.
A considered body of architectural and interior photography that presents Twenty One as a complete experience — architecture, interior, light and landscape working together.
The resulting imagery gives the project a distinctive visual identity for portfolio, marketing and editorial use.
Service. Architectural + interior photography.
Purpose. Portfolio / Marketing / PR.
Location. London, UK.

Have a project that deserves to be properly understood and seen?
Have a project that deserves to be properly understood and seen?
ProfotoDesign works with architects, designers, developers and property professionals to create photography that communicates the thinking, detail and character behind exceptional projects.
Every project is different. We develop each commission around the architecture, purpose, audience and visual requirements of the project.
From focused architectural photography to larger visual campaigns combining photography, film, aerial and visualisation, we define the appropriate creative and production approach before work begins.