top of page


Project.
Location.
Sector.
Scale.
Architect.
Developer.
Year.
Ranulf Road.
London.
Private residence.
7,000 sq. ft.
Square Peg Bureau.
GTA Building Services.
2026.
Client.
Scope.
Purpose.
Brief.
Deliverables.
Outcome.
Southern Windows.
Architectural & interior photography.
Marketing.
Documentation of commercial space.
Photography.
Portfolio asset.
Client profile.
Southern Windows is a well-established and respected family business that started manufacturing uPVC and aluminium windows in London over 35 years ago. They manufacture the latest in aluminium window and door systems and specialise in structural glazing solutions.
We’ve built up a reputation as the premier architectural glazing and aluminium systems partner, installer and manufacturer. They mix minimal aesthetics with innovative glass technology to create beautiful and functioning glass structures and deliver visionary architectural glazing systems.
Project brief.
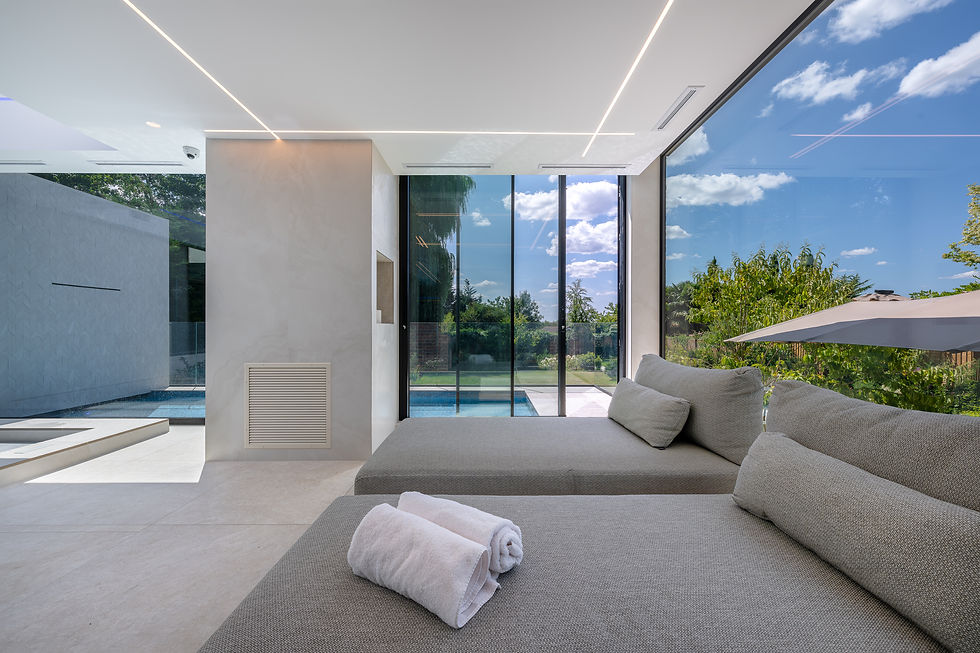
Photograph the recently completed Ranulf Road residence, creating a considered visual record of the architecture while highlighting Southern Windows’ commercial glazing products. The imagery needed to show how the glazing integrates with the home's contemporary design and contributes to the overall character of the finished project.

Purpose.
The commission formed part of Southern Windows’ ongoing marketing strategy. By documenting its glazing systems within a substantial residential project, the photography provides a real-world demonstration of the company’s architectural glazing capabilities and the way its products can be incorporated into high-end residential design.
Deliverables.
Architectural and interior photography covering the completed residence, with attention to glazed openings, window and door systems, interior spaces, architectural details and the relationship between the building and its surroundings.
Outcome.
A polished portfolio of imagery placing Southern Windows’ products within their finished architectural context. The photographs provide a versatile marketing asset that communicates both the quality of the 7,000 sq ft residence and the contribution of contemporary glazing to its design
Your project deserves a distinctive visual language.
Your project deserves a distinctive visual language.
Let's define how your project is seen.
Every project is different. We develop each commission around the architecture, purpose, audience and visual requirements of the project.
From focused architectural photography to larger visual campaigns combining photography, film, aerial and visualisation, we define the appropriate creative and production approach before work begins.
bottom of page