

SELECTED COMMISSION / PHOTOGRAPHY.
Alexander Stadium — Birmingham.
Alexander Stadium — Birmingham.
A sporting landmark shaped by architecture, legacy and transformation, captured through an editorial approach to scale, structure and place.
Architecture at civic scale.
Architecture at civic scale.
Civic architecture / sport / photography.
Alexander Stadium is architecture experienced collectively.
Its scale, public role and transformation required photography capable of showing both the building itself and its place within Birmingham.
Project.
Alexander Stadium.
Client.
University of Birmingham.
Status.
Completed.
Architect.
ARUP / Associated Architects.
Contractor.
McLaughlin & Harvey.
Location.
Birmingham, UK.

Scale.
Aerial and exterior photography establish the stadium within its wider landscape, communicating the scale of the redevelopment and its relationship with the city.
Detail.
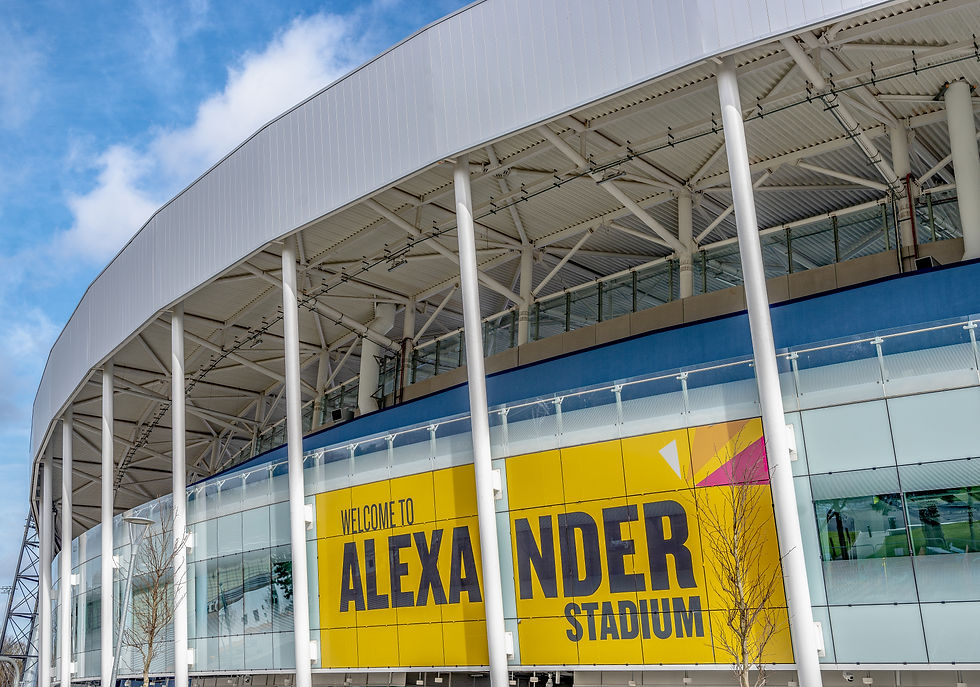
Closer views reveal the architectural language and construction quality that can be lost within such a large structure.


Place.
The stadium is more than a building.
It is a civic destination used by athletes, spectators, students and the wider community.
The photography reflects that relationship between architecture and public life.

The result.
A visual record that presents Alexander Stadium as both significant architecture and an important civic place.
The resulting imagery balances architectural documentation with a sense of scale, identity and public life, providing a visual record suitable for portfolio, communications and PR.
Service. Architectural / Aerial photography.
Purpose. Portfolio / Communications / PR.
Location. Birmingham, UK.


Your project deserves a distinctive visual language.
Your project deserves a distinctive visual language.
Let's define how your project is seen.
Every project is different. We develop each commission around the architecture, purpose, audience and visual requirements of the project.
From focused architectural photography to larger visual campaigns combining photography, film, aerial and visualisation, we define the appropriate creative and production approach before work begins.